
For more information regarding the value of a property, please contact us for a free consultation.
Key Details
Sold Price $1,050,000
Property Type Single Family Home
Sub Type Single Family Residence
Listing Status Sold
Purchase Type For Sale
Square Footage 1,814 sqft
Price per Sqft $578
MLS Listing ID 1020894
Sold Date 10/28/26
Style Colonial
Bedrooms 3
Full Baths 2
Half Baths 1
HOA Y/N No
Rental Info No
Year Built 1935
Annual Tax Amount $14,566
Lot Size 0.261 Acres
Acres 0.261
Lot Dimensions 90x125
Property Sub-Type Single Family Residence
Source onekey2
Property Description
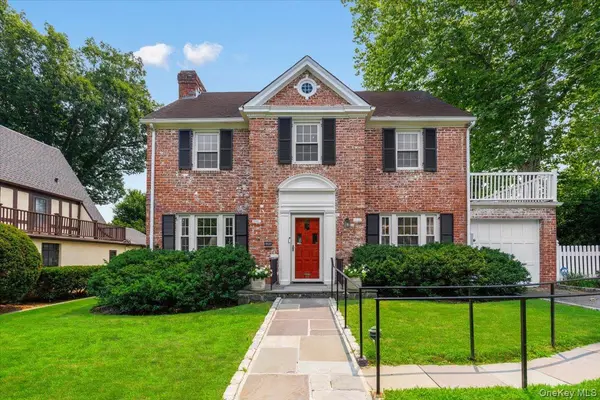
Welcome to 54 Strathmore Road, a timeless Center Hall Brick Colonial in the coveted Strathmore neighborhood of Scarsdale P.O. Lovingly owned by the same beloved and cherished family for 65 years, this classic residence showcases enduring charm, generous living spaces, and exceptional potential. Featuring 3 bedrooms plus a nursery/home office on second floor, 2 full and 1 half baths, a gracious living room with a fireplace, and a formal dining room that comfortably seats up to 10 guests, Large expanded EAT _IN _KITCHEN with gorgeous views of the lush greenery and level yard, beautiful classic mantel over the wood burning fireplace this home is ideal for both everyday living and entertaining. Stairs to a full attic allowing for possible more finished space. The lower level is a nice surprise as well. Brand new Air conditioning - Central Air July of 2025. New Furnace Oct 2025. 200 amp Electrical service. Roof Approx. 18 Years Old. Lawn sprinklers 5-zones. Set on a beautifully landscaped .26-acre property, it offers a wonderful opportunity to create your dream home in a premier location. Just minutes from the the Scarsdale train station, 1.2 miles, definitely walkable, walk to DiCicco's gourmet super market , local pharmacy, shops, restaurants, parks, and major parkways, this is a rare opportunity to own a cherished home in one of Southern Westchester's most desirable neighborhoods.
Location
State NY
County Westchester County
Rooms
Basement Unfinished
Interior
Interior Features Built-in Features, Chandelier, Eat-in Kitchen, Entrance Foyer, Formal Dining, Open Kitchen, Storage, Walk Through Kitchen
Heating Natural Gas
Cooling Central Air
Fireplaces Number 1
Fireplaces Type Living Room
Fireplace Yes
Appliance Dishwasher, Dryer, Gas Range, Range, Refrigerator, Washer, Gas Water Heater
Laundry Gas Dryer Hookup, In Basement, Laundry Room
Exterior
Parking Features Driveway
Garage Spaces 1.0
Fence Back Yard
Utilities Available Cable Available, Cable Connected, Electricity Available, Electricity Connected, Natural Gas Connected, Sewer Connected, Trash Collection Public, Water Connected
Total Parking Spaces 2
Garage true
Private Pool No
Building
Lot Description Back Yard, Landscaped, Level, Near Public Transit, Near School, Near Shops, Private, Sprinklers In Front, Sprinklers In Rear
Sewer Public Sewer
Water Public
Level or Stories Two
Structure Type Block,Brick,Frame
Schools
Elementary Schools Yonkers (School Choice)
Middle Schools Yonkers (School Choice)
High Schools Yonkers
School District Yonkers
Others
Senior Community No
Special Listing Condition None
Read Less Info
Want to know what your home might be worth? Contact us for a FREE valuation!

Our team is ready to help you sell your home for the highest possible price ASAP

Bought with Coldwell Banker Realty
NEARBY SCHOOLS & BUSINESSES

